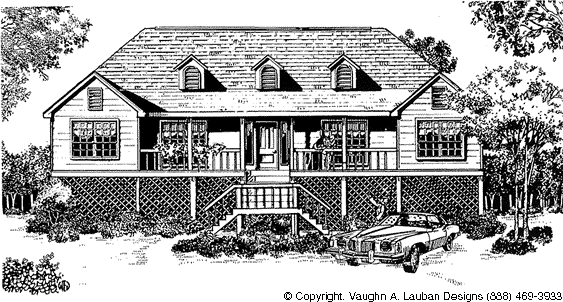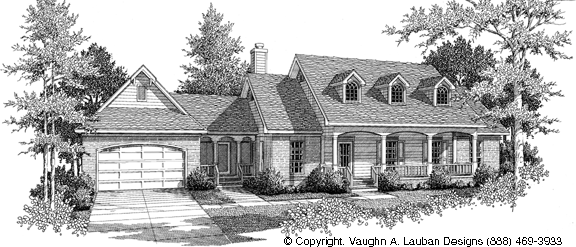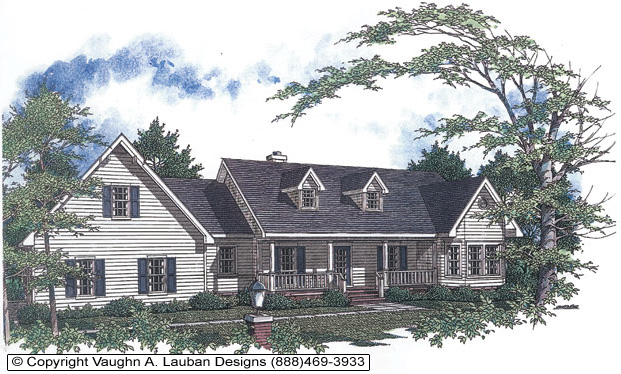
Plan #1893
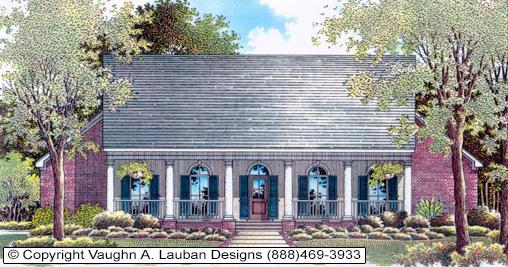
European
Plan #1893
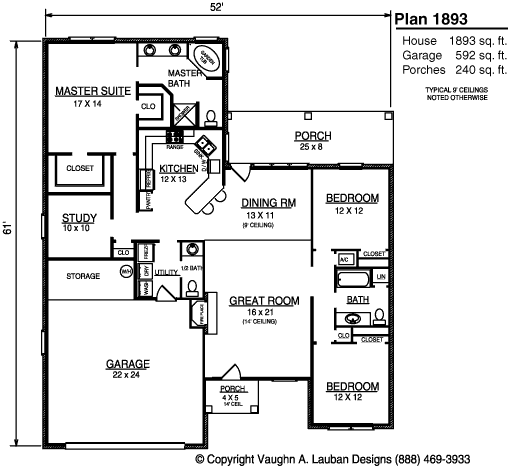
- Living Space 1,893 sq ft
- Stories 1
- Bedrooms 3
- Bathrooms 2.5
- Porches 2
- Ceiling Height 9' Ceilings
Features
Open & Split floor plan. Study His and Her Master Walk-ins. 14′ Ceiling in Great Room.
11′ Tray Ceiling in Master. 11′ Vault in Front Bedroom. Front and Rear porches.
Typically ships within 3 business days